Observation by Mike Harlow: Prism Making: Part 2

Uploaded by

Mike Harlow

Observer

Mike Harlow

Observed

2026 Jul 20 - 14:08

Uploaded

2026 Jul 20 - 14:09

Objects

Equipment

Title

Prism Making: Part 2

About this image

From Part 1:

Once the correct angle and thickness have been achieved fine grinding is done using 180, 280, 400, 600 and 1000 grade abrasives exactly like mirror making.  Regular checks with a spherometer are made to maintain surface flatness.

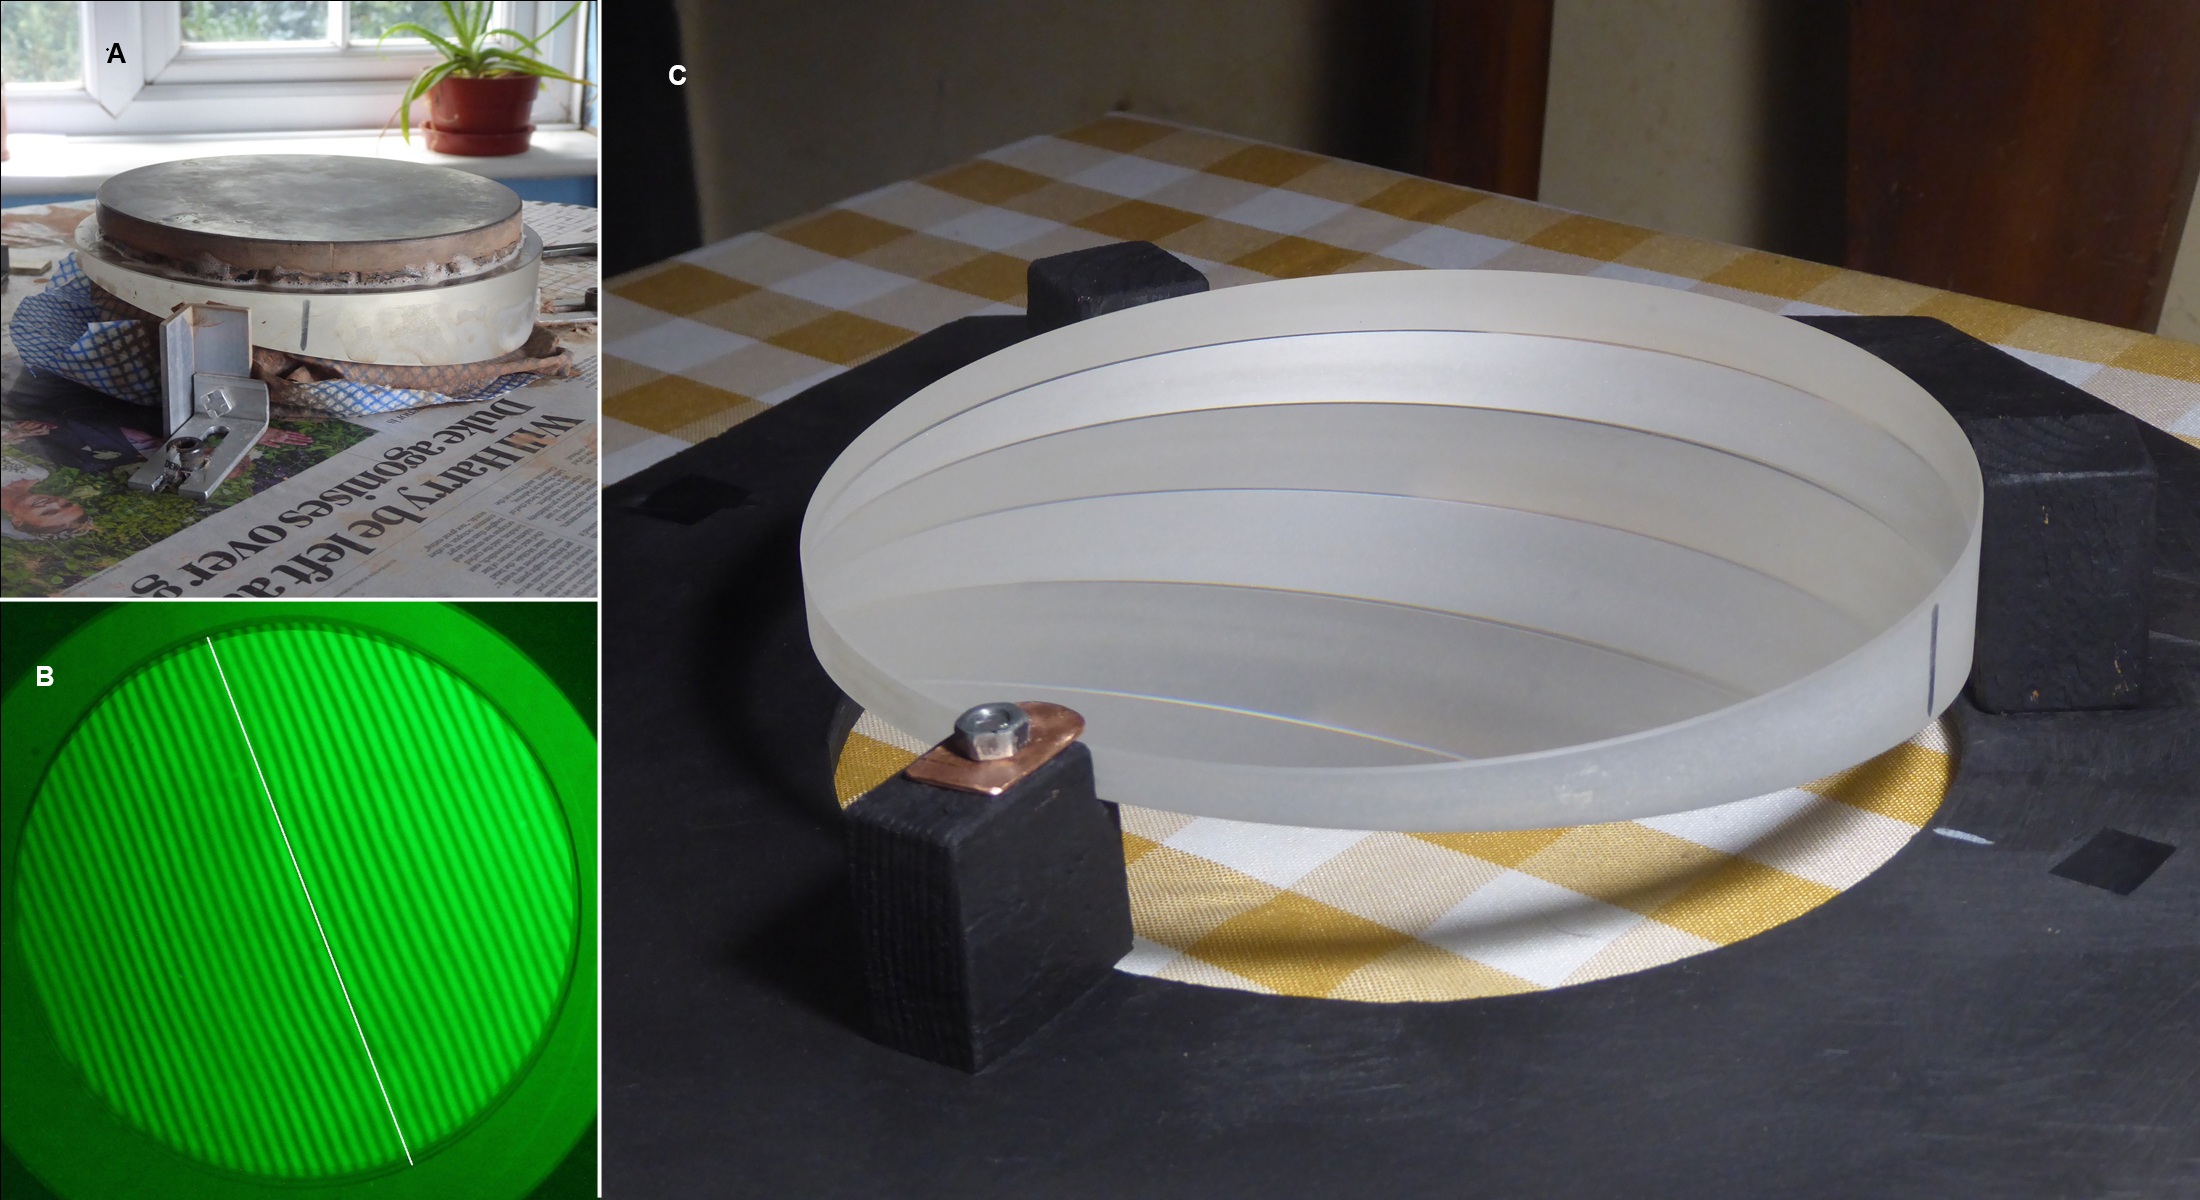

Image A Polishing is carried out with the prism clamped to the grinding stand with the top surface horizontal.  A sub-diameter lap made from hard pitch is used on top and the strokes adjusted to maintain a smooth flat surface.

Image B Testing is done in contact with a master optical flat illuminated with monochromatic light from a green laser pointer at 532nm.  The interference pattern shows the surface profile. Straight lines show that the faces are within ¼-wavelength of flat.

Image C The finished prism mounted ready for fitting on the telescope.

Total time for the project was about 60 hours spread over 4 months. The final weight of the prism is 2.0Kg

A more detailed write-up of prism making can be found in the Orwell AS Newsletter for March 2021.

Files associated with this observation
Like this image
Copyright of all images and other observations submitted to the BAA remains with the owner of the work. Reproduction of work by third parties is expressly forbidden without the consent of the copyright holder. By submitting images to this online gallery, you grant the BAA permission to reproduce them in any of our publications.